
Lighting at the mirror
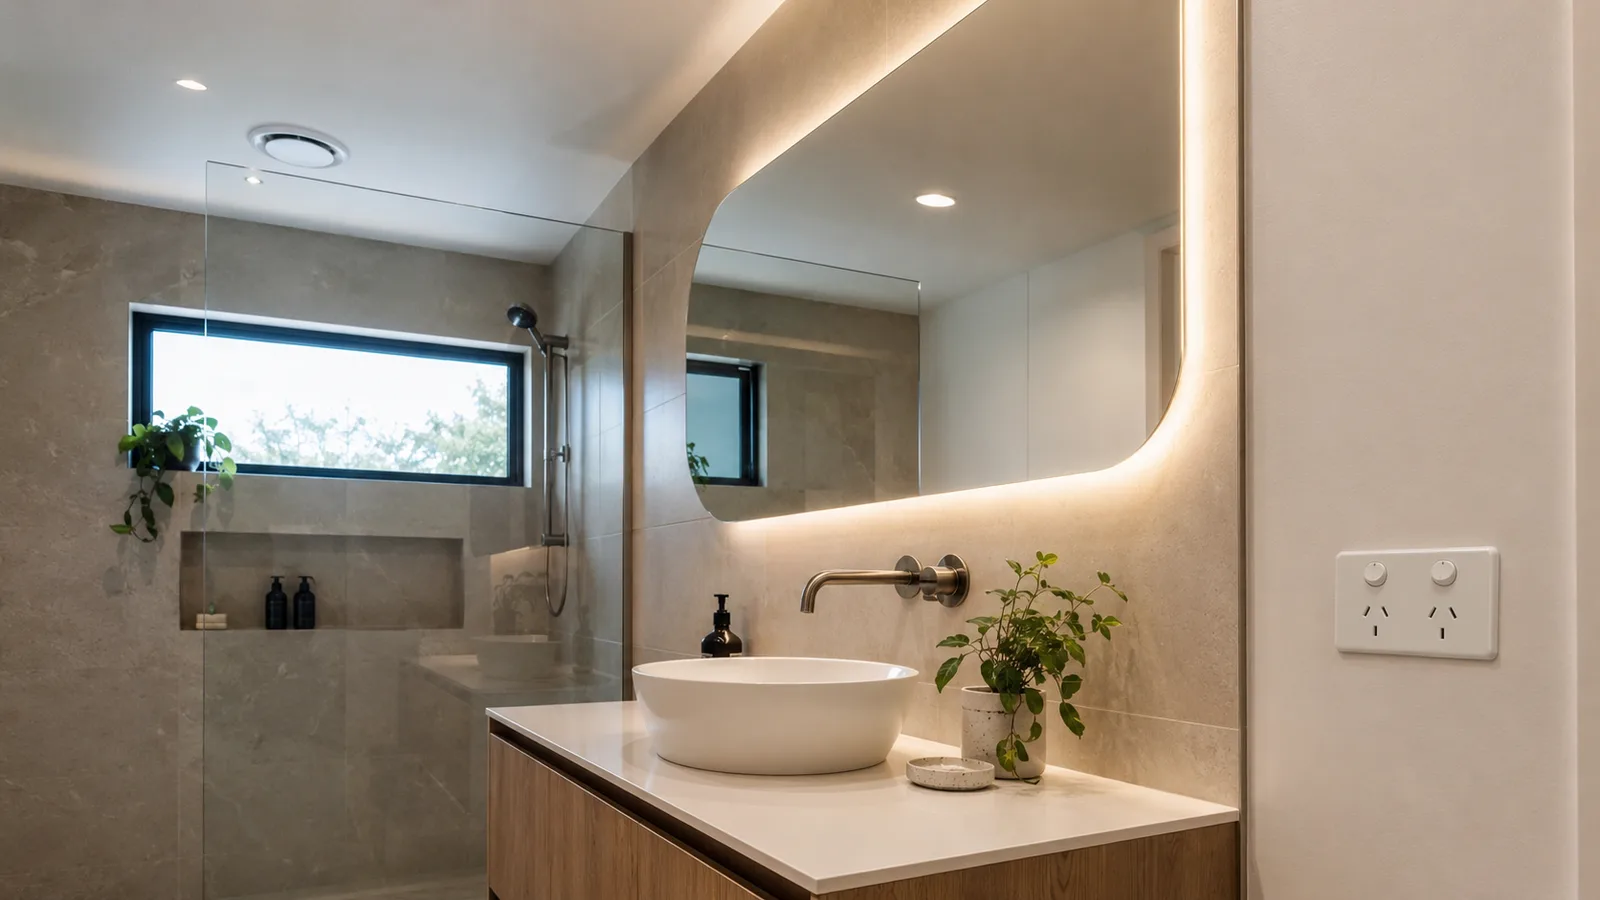
Useful vanity light, general illumination and softer night-time options planned around the finished room.
Bathroom electrical · Renovations
Plan the lighting, power, heating and ventilation before the tiles go down. Laurence works through the practical details with you so the electrical work fits the renovation—not the other way around.
SA contractor licence · BLD335702
Local, owner-operated
Direct with Laurence
Licence BLD335702
Care for your home
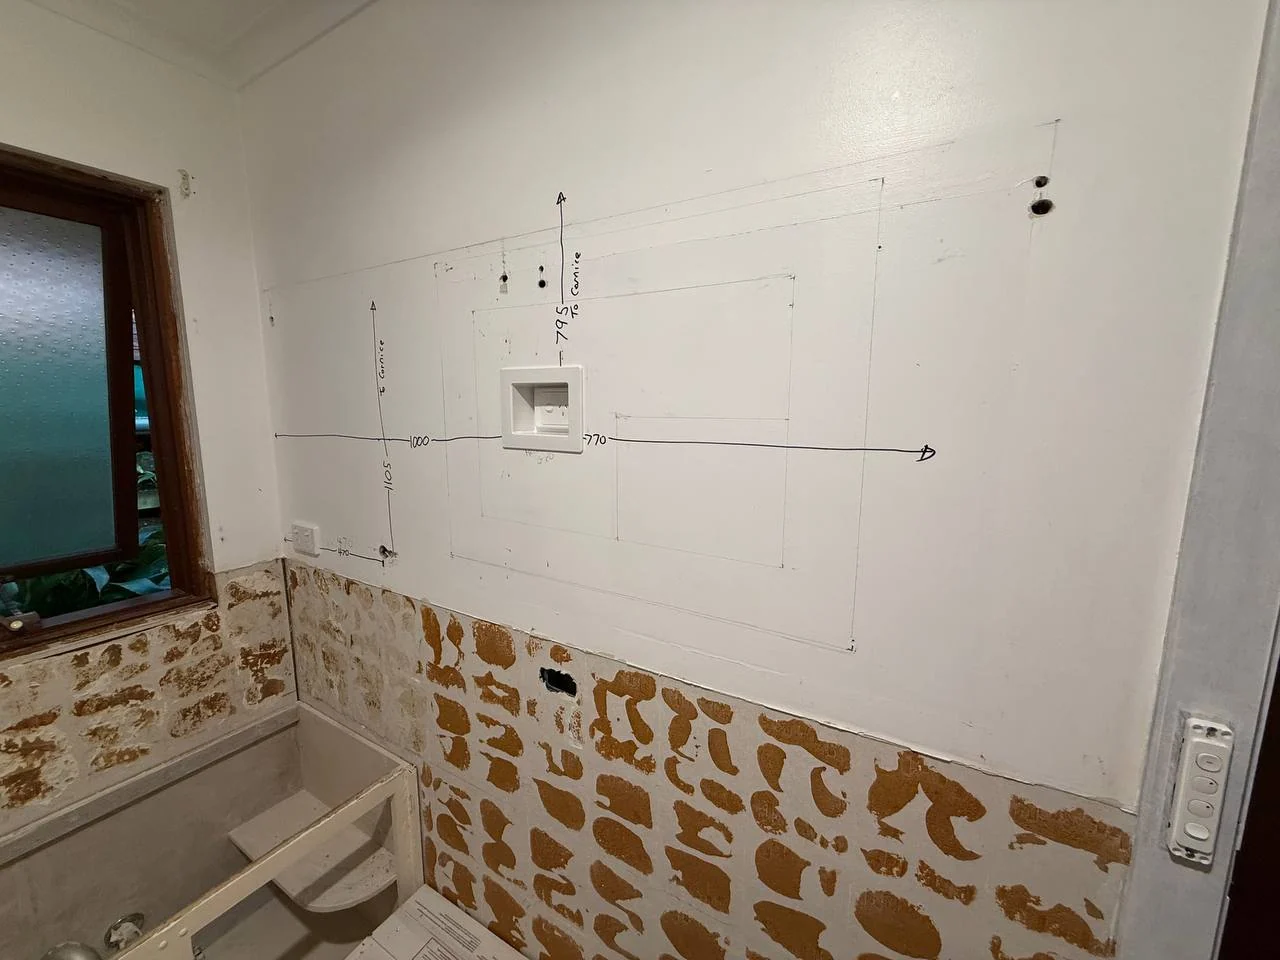
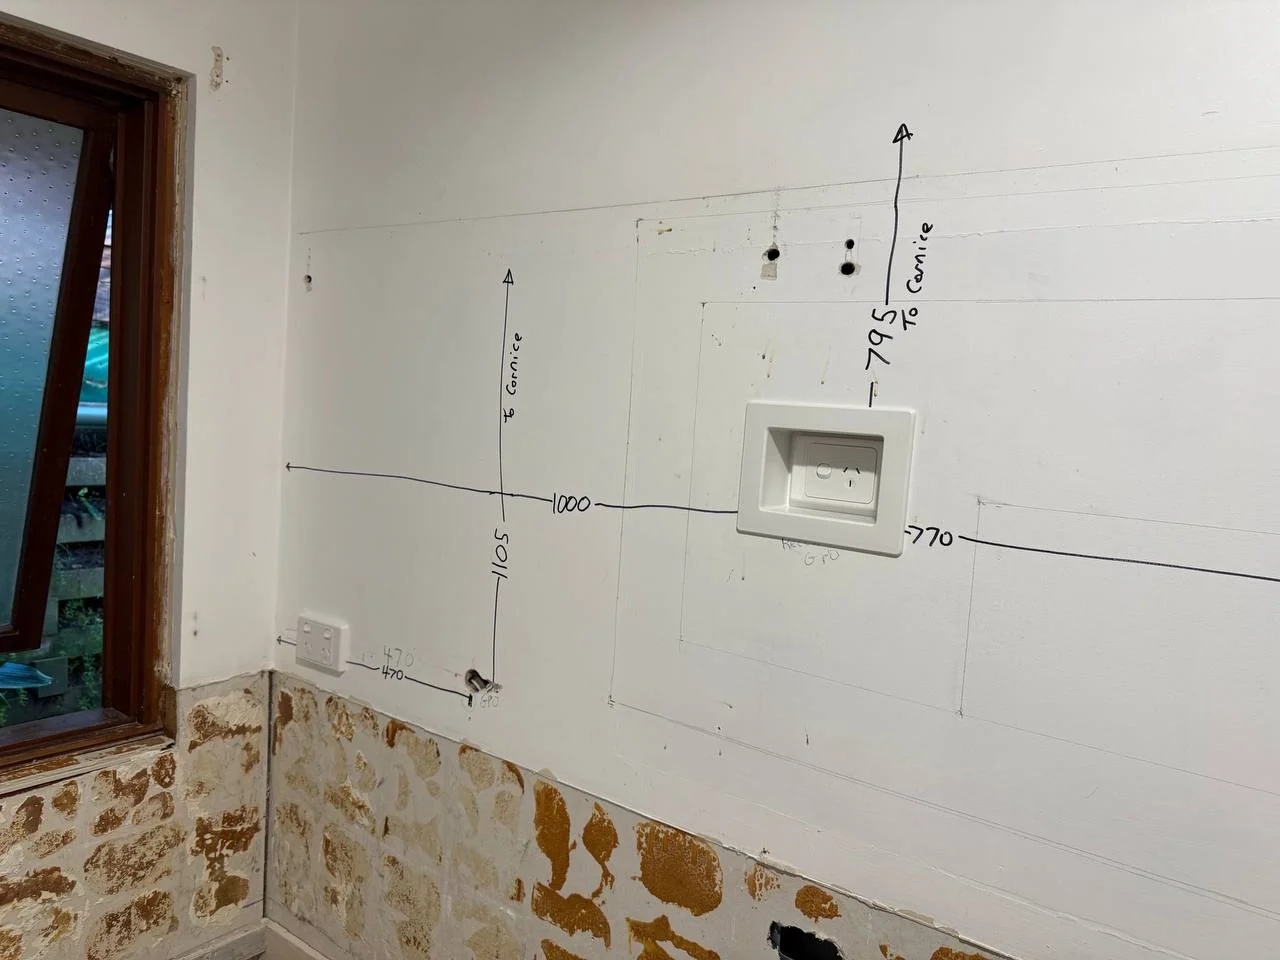
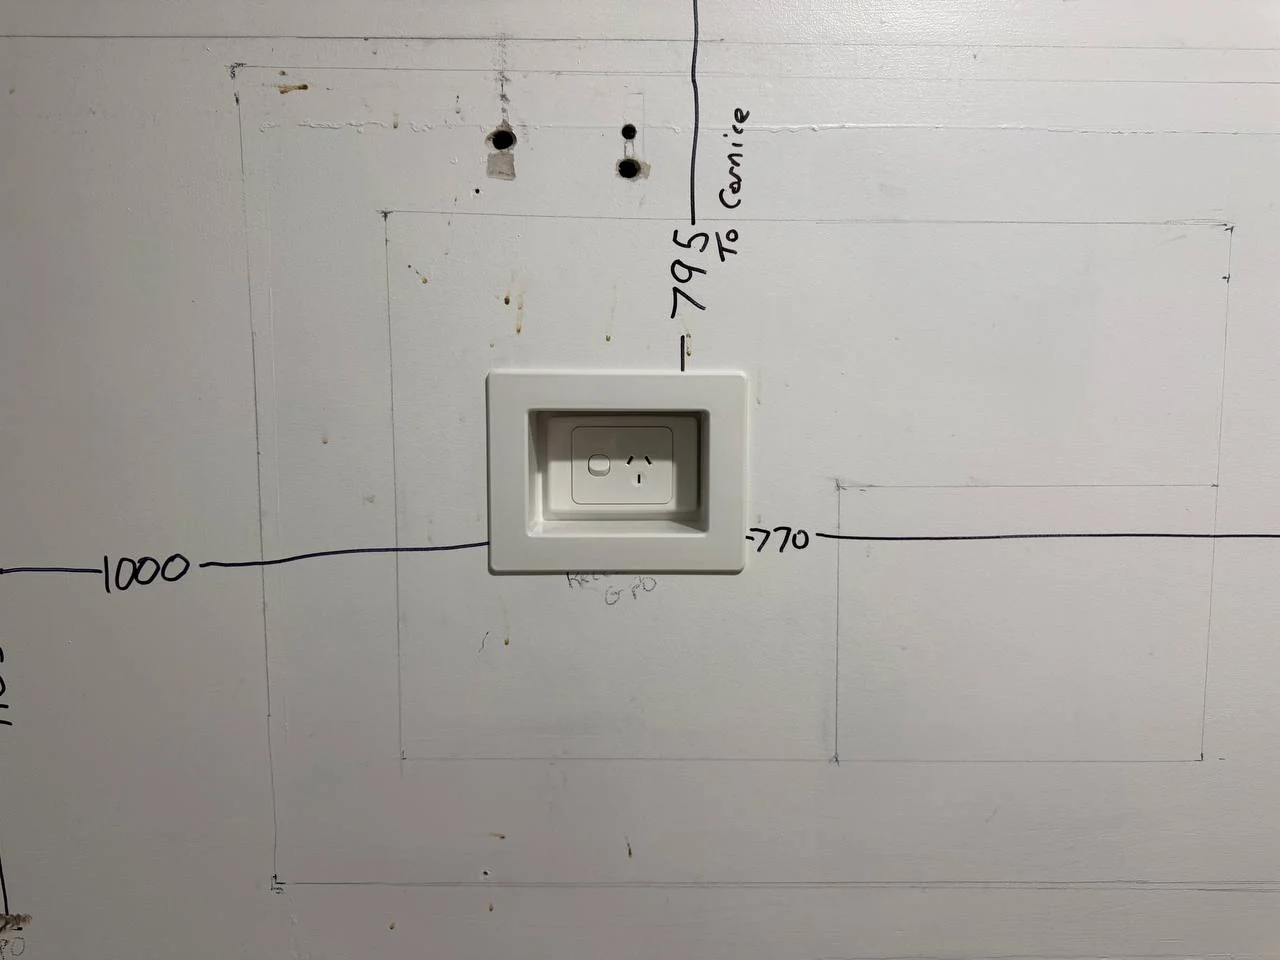
A bathroom can look finished while still being frustrating to use. Laurence works through the layout, equipment and renovation stages early, then sets a clear scope for rough-in and fit-off.
A useful first conversation
These details help Laurence understand the job, ask the right questions and plan the most useful next step.
How Borda can help
Useful vanity light, general illumination and softer night-time options planned around the finished room.
The fan, outdoor duct route, controls and replacement-air path considered together.
Towel rails, floor heating and mirror demisters raised before wall linings and tiles close access.
Outlet and equipment positions planned from the final vanity, shower and bath layout.
Safety first
Do not rely on generic online clearance diagrams. The final shower, bath, basin and equipment layout must be assessed together.
→Send Laurence the layout, fixture selections and renovation timing so the electrical stages can be coordinated early.
Useful to know
Clear practical information, supported by trusted Australian guidance where useful.
Australian Government guidance recommends bathroom exhaust fans discharge outdoors rather than into a roof space or wall cavity.
YourHome · Ventilation ↗Persistent condensation can contribute to damp, mould and material decay. Fan performance, ducting and a path for replacement air all matter.
YourHome · Condensation ↗The bath, shower, vanity and selected equipment affect what can be installed and where. Generic online clearance diagrams should not replace an assessment of the finished design.
SafeWork SA · Electrical practices ↗Direct with your electrician
Talk directly with Laurence about the finished bathroom, the fittings you are considering and the timing of the other trades. He keeps those decisions connected across planning, rough-in, fit-off, testing and handover.
Share what is happening, where you are and what a good result looks like.
Laurence assesses the property, explains the options and confirms a clear scope.
The agreed work is tested, left tidy and handed over with practical guidance.
Common questions
Helpful starting points. The right answer still depends on the property and the existing electrical setup.
Before walls close and before waterproofing, tiling and cabinetry begin. Early input makes cable routes, controls and equipment locations much easier to resolve.
Australian Government guidance recommends bathroom exhaust air be ducted outdoors rather than into a roof space or wall cavity. Laurence can assess a practical route for the property.
Possibly, but the acceptable location depends on the bath, shower, basin and final room layout. Laurence will assess the actual design rather than rely on a generic measurement.
Yes, subject to the product, room design and available electrical supply. These features should be raised early because concealed wiring and controls may be needed before finishes are installed.
The right answer depends on the property and what is already installed.
A practical next step
Send Laurence the layout, fixture selections and renovation timing so the electrical stages can be coordinated early.